
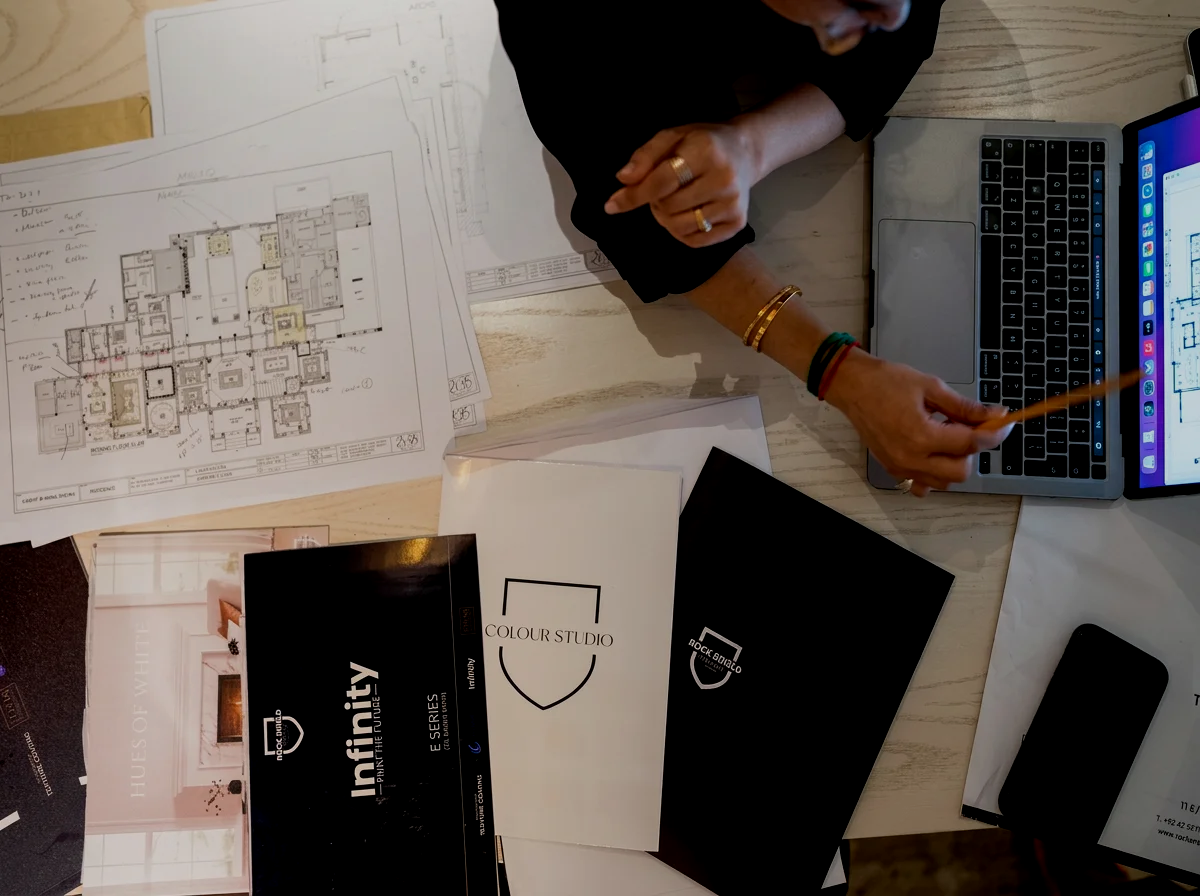
One studio, start to finish.
For homes, offices and commercial spaces.
Our services include:
Design. Layouts, materials, lighting and visuals, then the drawings to build from.
Renovation and building work. Full renovations, extensions, added floors, and interiors taken up from grey structure.
Furniture. Designed for the room and made in our own workshop.
Building management. Contractors, budget and programme managed by our own team, through to handover and final styling.
How we work
We listen.
A first conversation about the space, the people who will use it, and what you want from it.
2. We draw.
Layouts, materials, visuals and technical drawings, revised until you approve the design.
3. We cost.
The budget set out in full, line by line. Nothing is ordered or built until you have approved both the design and the cost.
4. We procure.
Materials and FF&E (furniture, fixtures and equipment) are ordered, and contractors appointed.
5. We build.
Our own team runs the site while our workshop makes the pieces designed for the project.
6. We hand over.
Inspected, snagged, styled and ready to use.
Behind the scenes: rom workshop to site
Start the conversation
Tell us what you have in mind. We're listening.